

1201 Misty Ridge Drive
Justin, TX 76247
- 4 Beds
- 2 Baths Full Baths: 2
- 2,314 SqFt
- 7,753 Lot Size
- 2020 Year Built
Some homes look good online. This one feels right the moment you walk in.
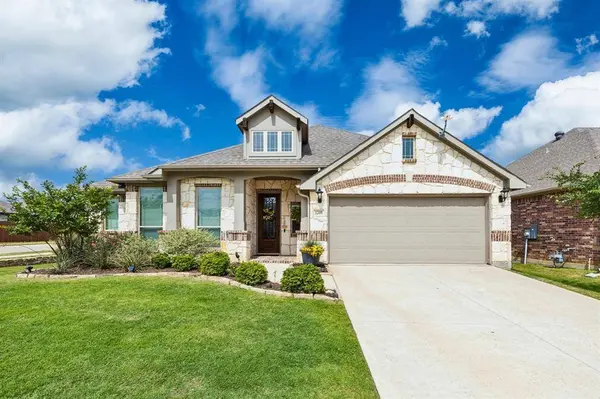
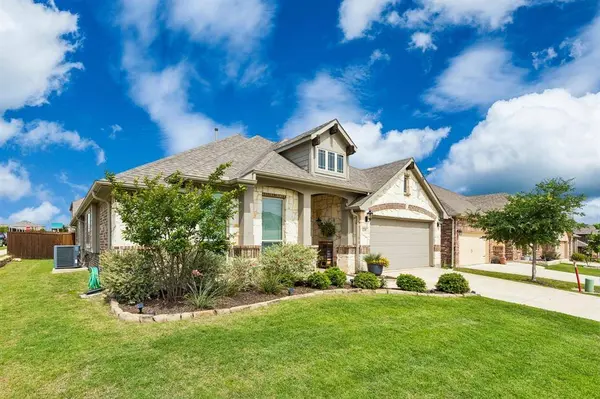
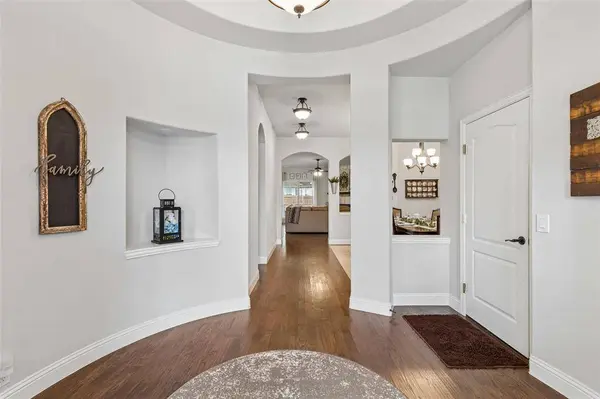
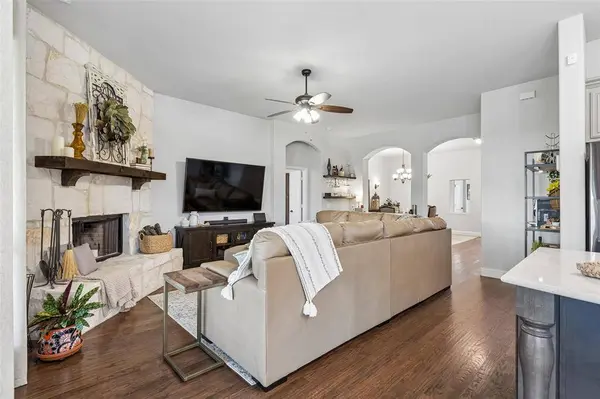
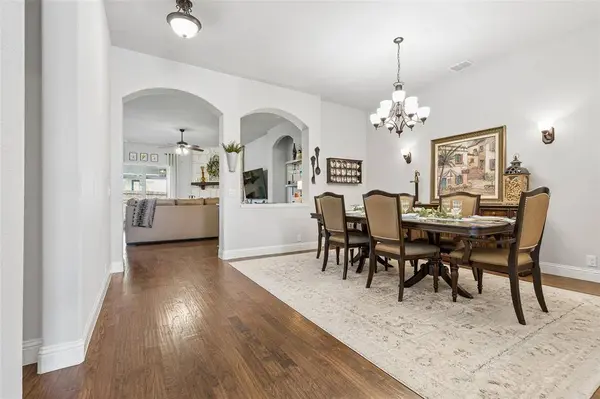
Step inside to a dramatic rotunda foyer, soaring ceilings, rich hardwood floors & natural light that immediately set the tone—elegant, open & unforgettable. A rare opportunity in Timberbrook, this single-story home offers 4 spacious bedrooms (1 could be an office), blending flexibility, comfort & long-term value.
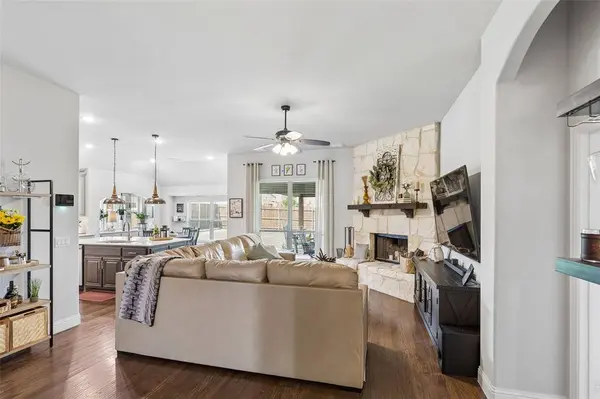
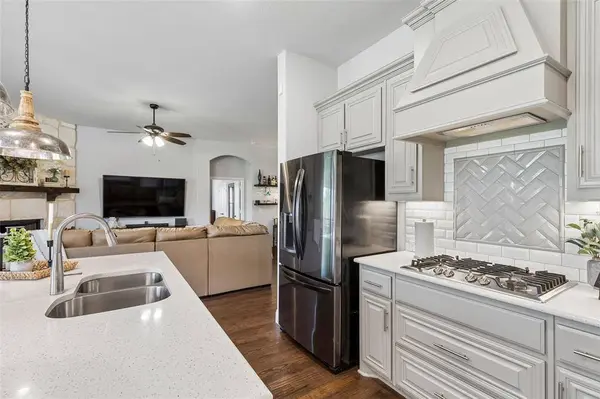
At the heart of the home, the chef's kitchen delivers both style & function with an oversized island, abundant prep space & built-in hutch ideal for coffee bar, wine station or entertaining. The open-concept design flows effortlessly into the main living area, perfect for everyday life & hosting.
The primary suite is a true retreat—featuring a sitting area, spa-inspired ensuite bath+an oversized walk-in closet designed to impress.
But the lifestyle truly extends outdoors. A covered patio creates yr round living space: perfect for morning coffee, weekend gatherings or quiet evenings under the Texas sky. This backyard is made for connection, relaxation & entertaining.
Major financial advantage:2.3% assumable loan for qualified buyers (not VA only).Remaining balance approx.$318,809. mortgage company is offering a 2nd lien for those who qualify.
Located in highly sought-after Timberbrook, residents enjoy resort-style amenities including pool, playgrounds, pickleball, scenic trails, dog park, open green spaces & a strong community feel centered around outdoor living. Zoned to a new onsite elementary school, this neighborhood was designed for convenience, connection & everyday enjoyment.
Easy access to I-35W, Hwy 114 & DFW Airport makes commuting simple while still enjoying the charm of Justin living.
This isn't just a home with great finishes—it's a rare combination of luxury, lifestyle & financial advantage. Opportunities like this don't wait& neither should you.
GALLERY
PROPERTY DETAIL
Key Details
Property Type Single Family Home
Sub Type Single Family Residence
Listing Status Active
Purchase Type For Sale
Square Footage 2, 314 sqft
Price per Sqft $202
Subdivision Timberbrook
MLS Listing ID 21251796
Style Traditional
Bedrooms 4
Full Baths 2
HOA Fees $400
HOA Y/N Mandatory
Year Built 2020
Lot Size 7,753 Sqft
Acres 0.178
Property Sub-Type Single Family Residence
Location
State TX
County Denton
Community Community Pool, Greenbelt, Jogging Path/Bike Path, Pickle Ball Court, Playground, Pool, Sidewalks
Direction Headed North on Hwy 156 from 114. Turn left onto Timberbrook Pkwy. Turn left onto Wyndbrook Drive. Take immediate first right hand turn onto Oakcrest Drive. Turn left at second street, which is Misty Ridge. 1201 is the last house on the right before Timber Ridge Drive.
Rooms
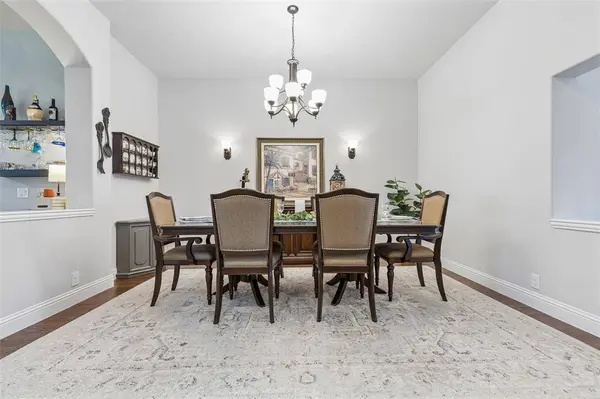
Dining Room 2
Building
Story One
Foundation Slab
Level or Stories One
Structure Type Brick
Interior
Interior Features Cable TV Available
Heating Central
Cooling Ceiling Fan(s), Central Air
Flooring Carpet, Ceramic Tile, Hardwood
Fireplaces Number 1
Fireplaces Type Gas, Gas Starter
Equipment TV Antenna
Appliance Dishwasher, Disposal, Electric Oven, Gas Cooktop, Microwave, Plumbed For Gas in Kitchen
Heat Source Central
Laundry Electric Dryer Hookup, Utility Room, Full Size W/D Area, Washer Hookup
Exterior
Exterior Feature Covered Patio/Porch, Rain Gutters, Lighting
Garage Spaces 2.0
Fence Back Yard, Fenced, Wood
Community Features Community Pool, Greenbelt, Jogging Path/Bike Path, Pickle Ball Court, Playground, Pool, Sidewalks
Utilities Available City Sewer, City Water, Community Mailbox, Individual Gas Meter, Individual Water Meter
Roof Type Composition
Total Parking Spaces 2
Garage Yes
Schools
Elementary Schools Justin
Middle Schools Pike
High Schools Northwest
School District Northwest Isd
Others
Acceptable Financing Assumable, Cash, FHA, VA Assumable, VA Loan
Listing Terms Assumable, Cash, FHA, VA Assumable, VA Loan
Virtual Tour https://listings.fullpackagemedia.com/sites/rjpdbyoo/unbranded
SIMILAR HOMES FOR SALE
Check for similar Single Family Homes at price around $469,000 in Justin,TX

Active
$479,900
1016 Mill Ridge Drive, Justin, TX 76247
Listed by Ben Caballero of HomesUSA.com4 Beds 3 Baths 2,416 SqFt
Active
$468,900
1019 Moss Grove Trail, Justin, TX 76247
Listed by Ben Caballero of HomesUSA.com3 Beds 3 Baths 2,416 SqFt
Open House
$689,700
9420 Bluestem Lane, Dish, TX 76247
Listed by Ben Caballero of HomesUSA.com4 Beds 3 Baths 2,660 SqFt
CONTACT